 Available
Two Bedroom Apartment
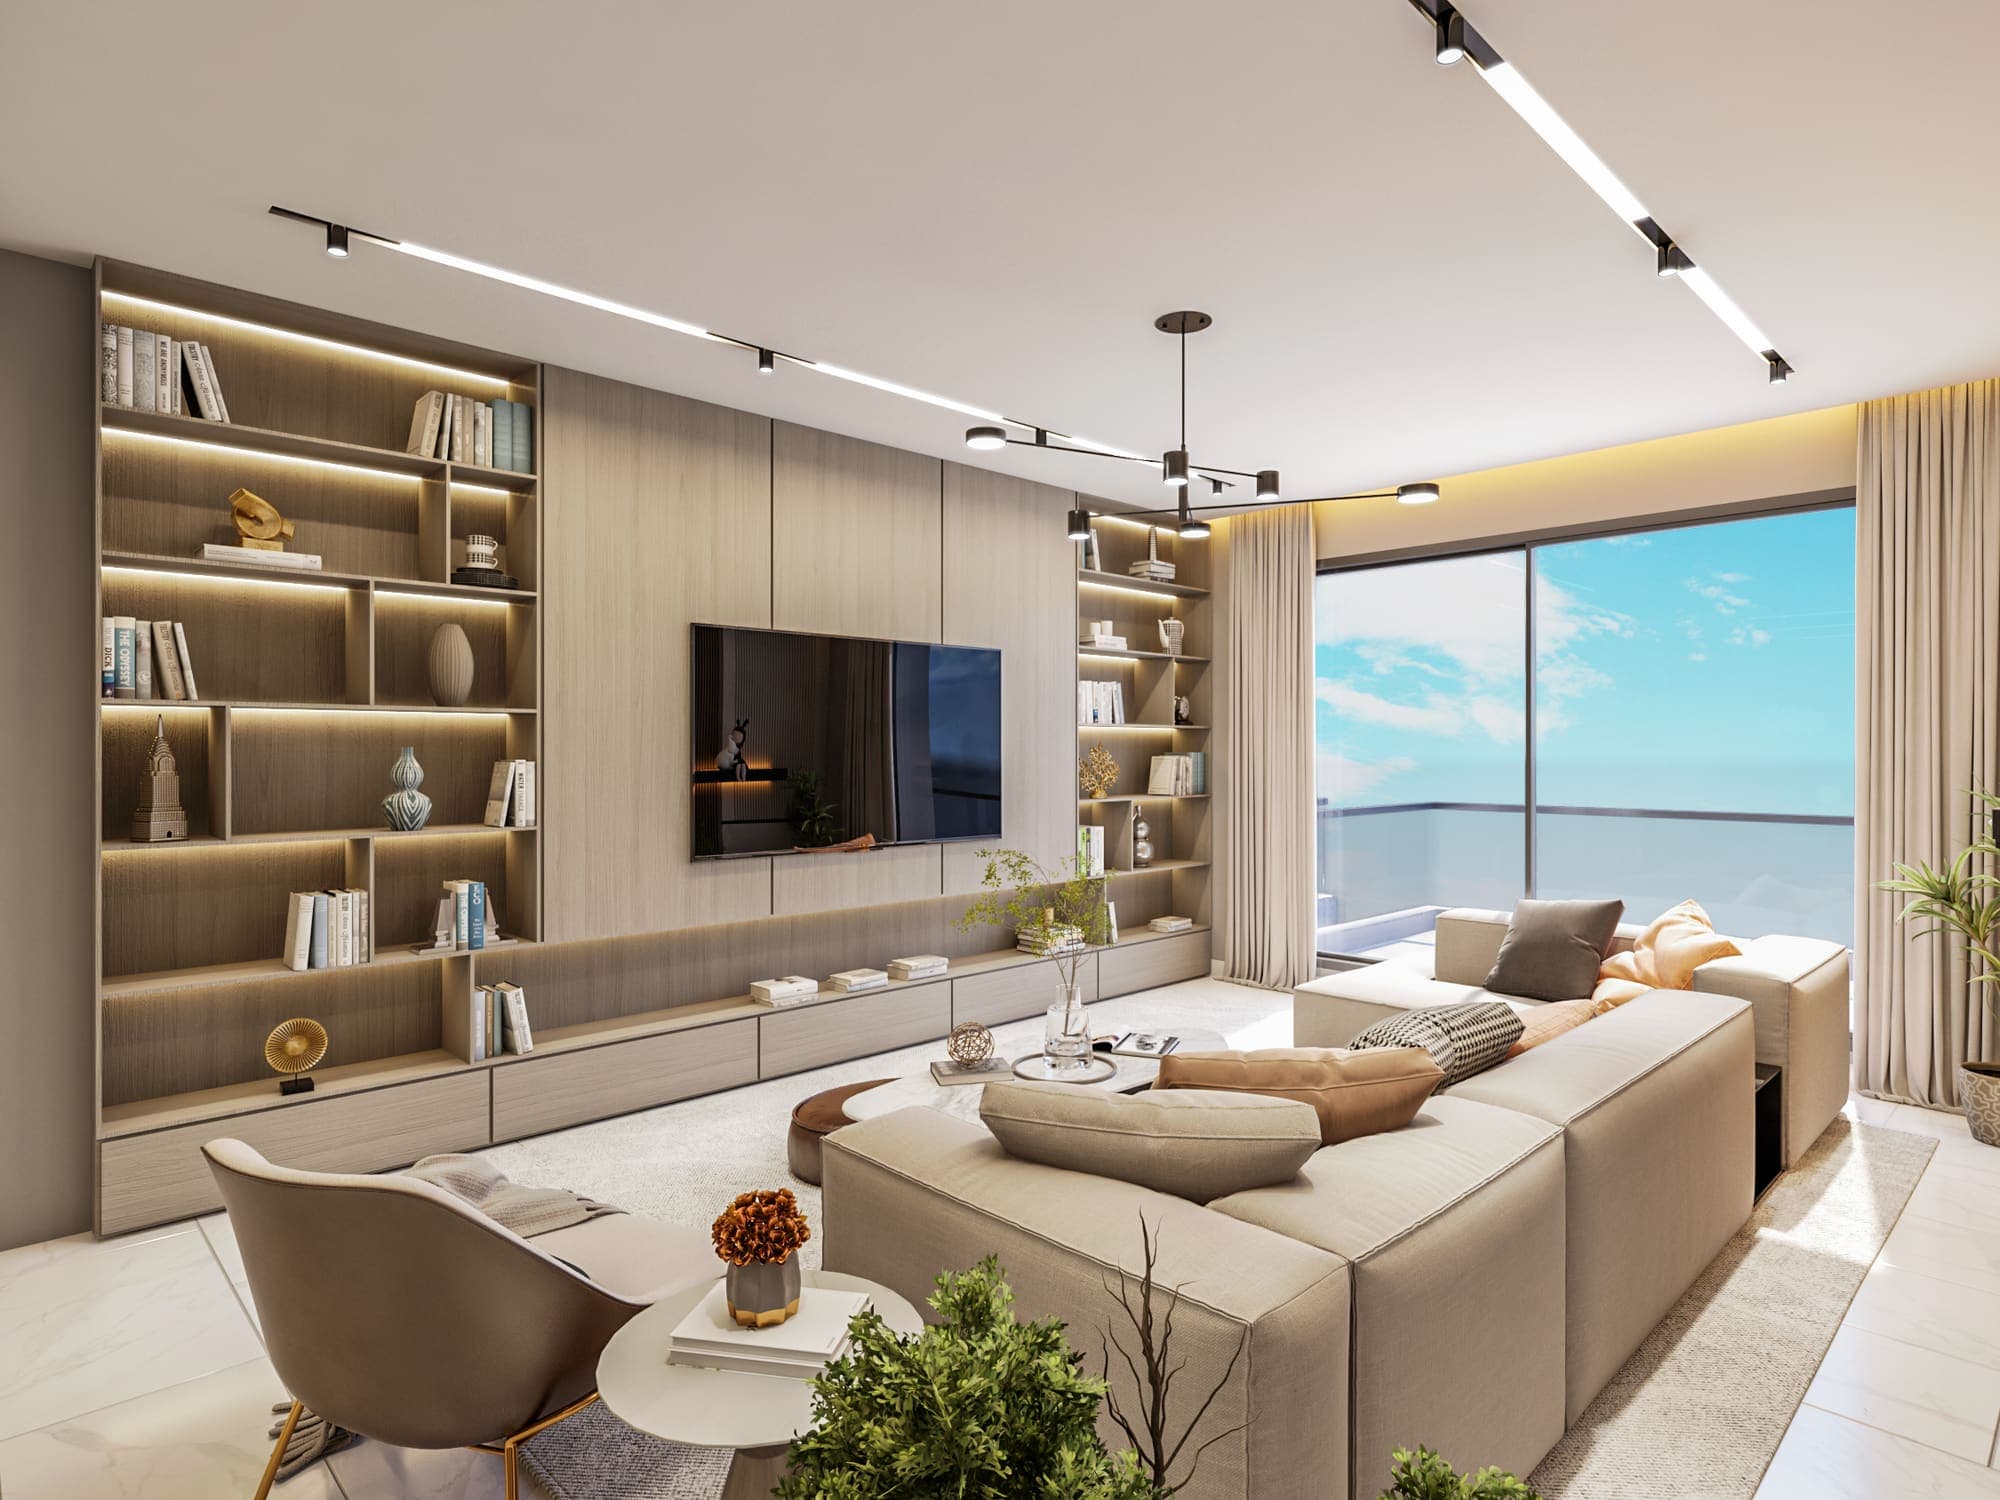
Open-plan living along the glass, a private balcony over the hills and two calm bedrooms.
- 1,739 sq ft
- 2 bedrooms
- 2 bathrooms
Residences · Three Bedroom
Generous space for family and guests.
Overview
Made for families who like room to spread out: a large living area, a separate dining space and a gourmet kitchen, finished with the same care as the bedrooms.
Three master bedrooms each have their own en-suite bathroom, and a private terrace looks out across the mountains, the natural place for breakfast in summer or tea when the mist rolls in.
Inside
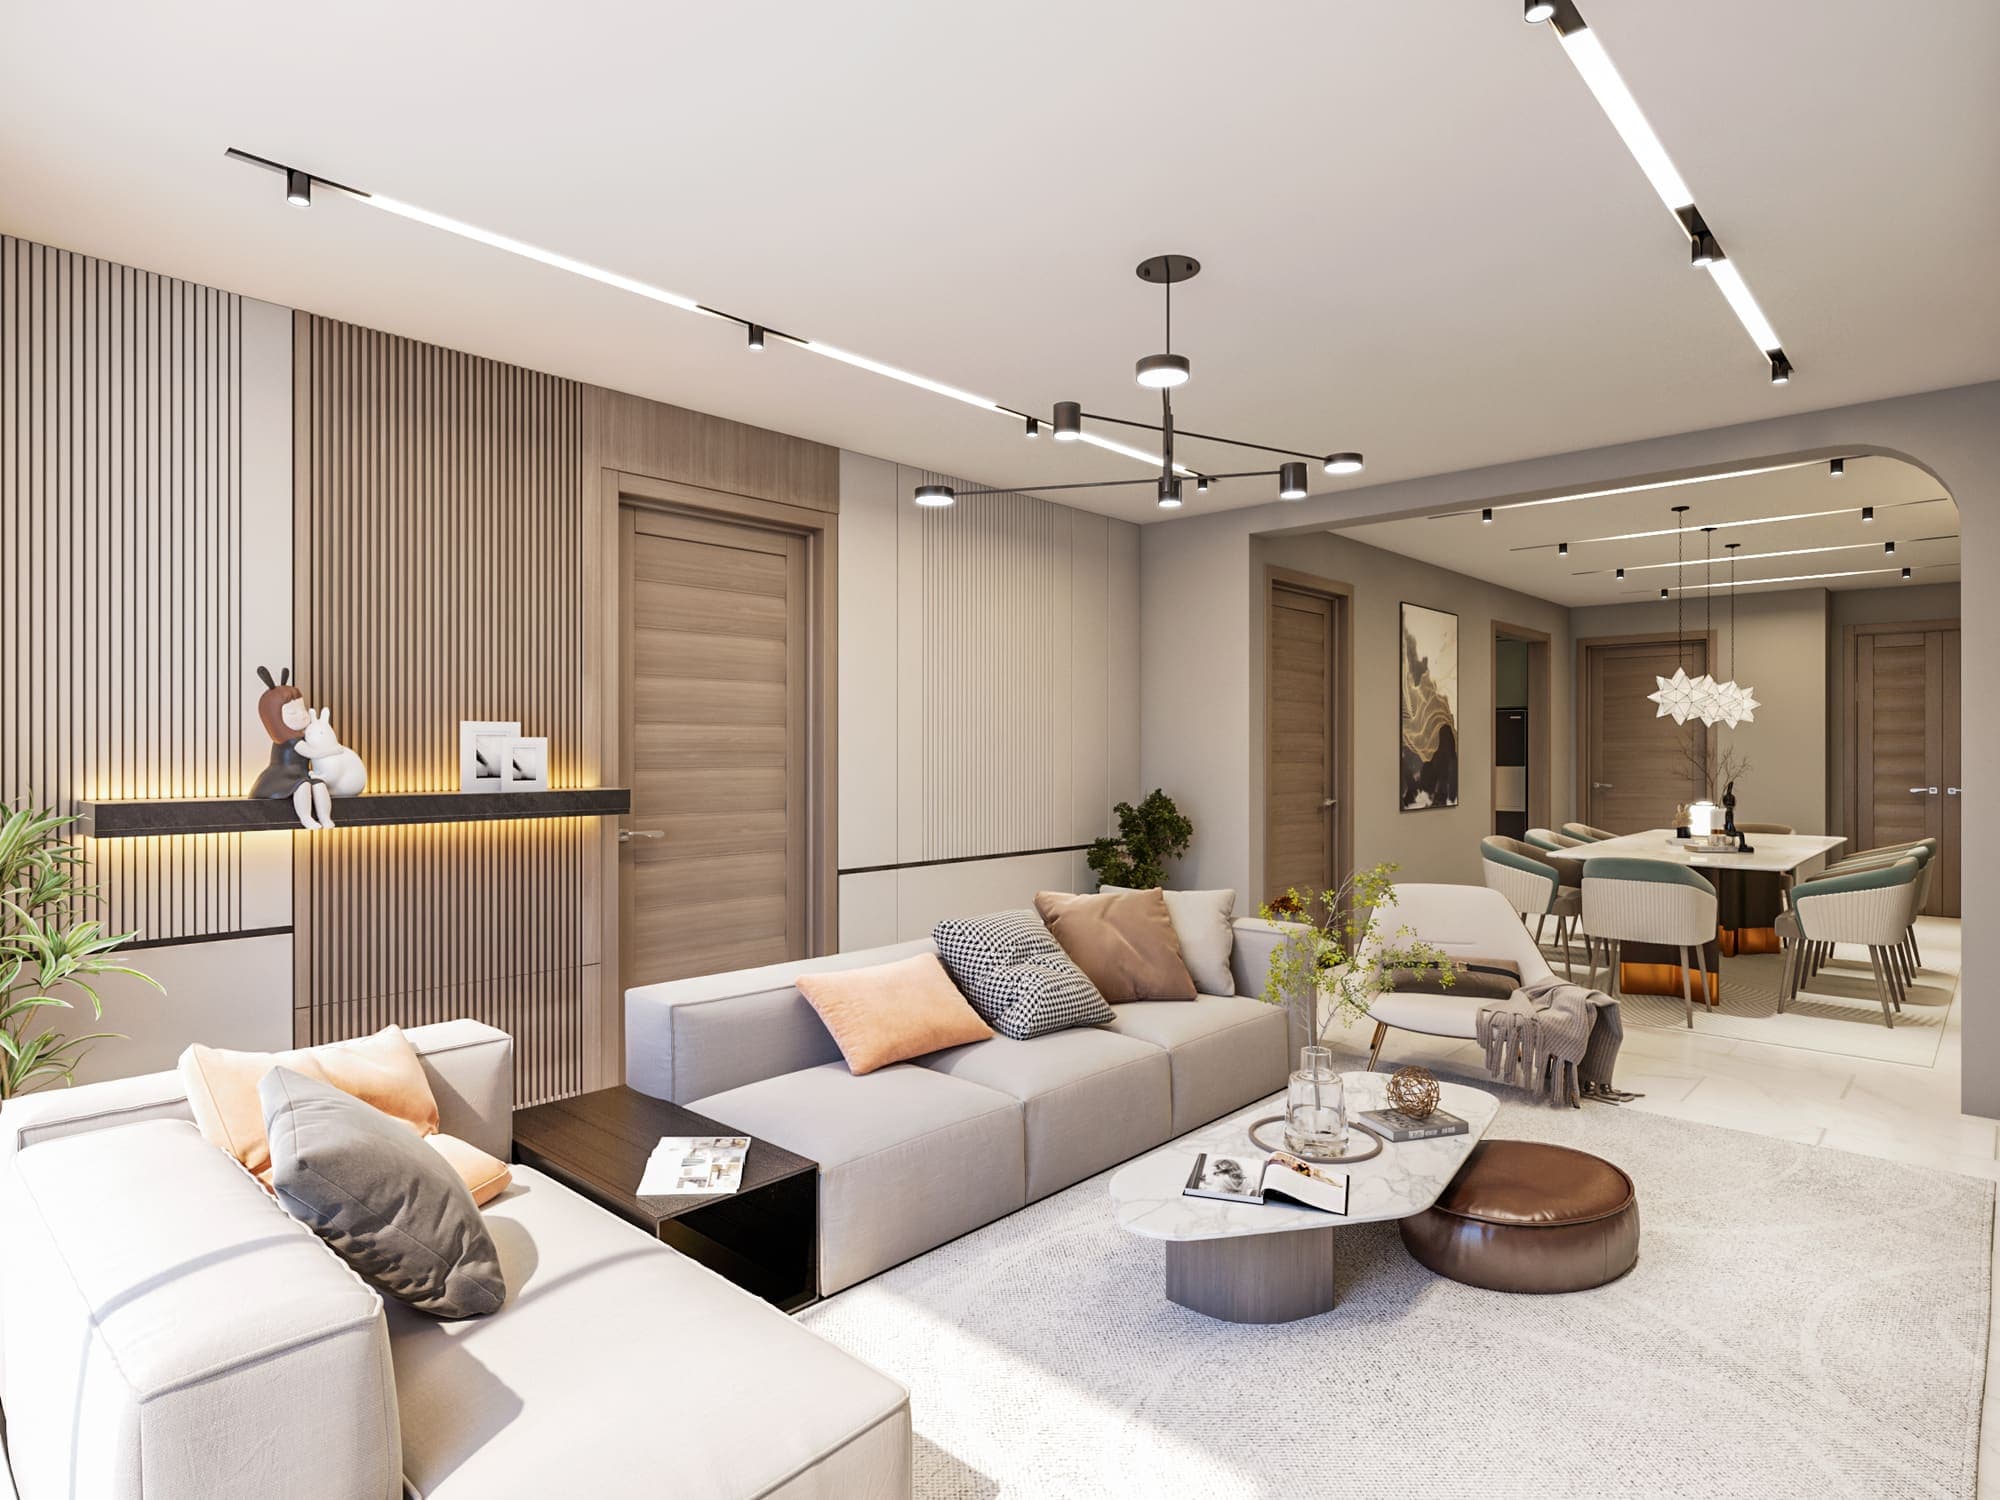
Open lounge flowing into the dining area, finished in warm neutrals
Dining room with a marble table, pendant lights and a wine display
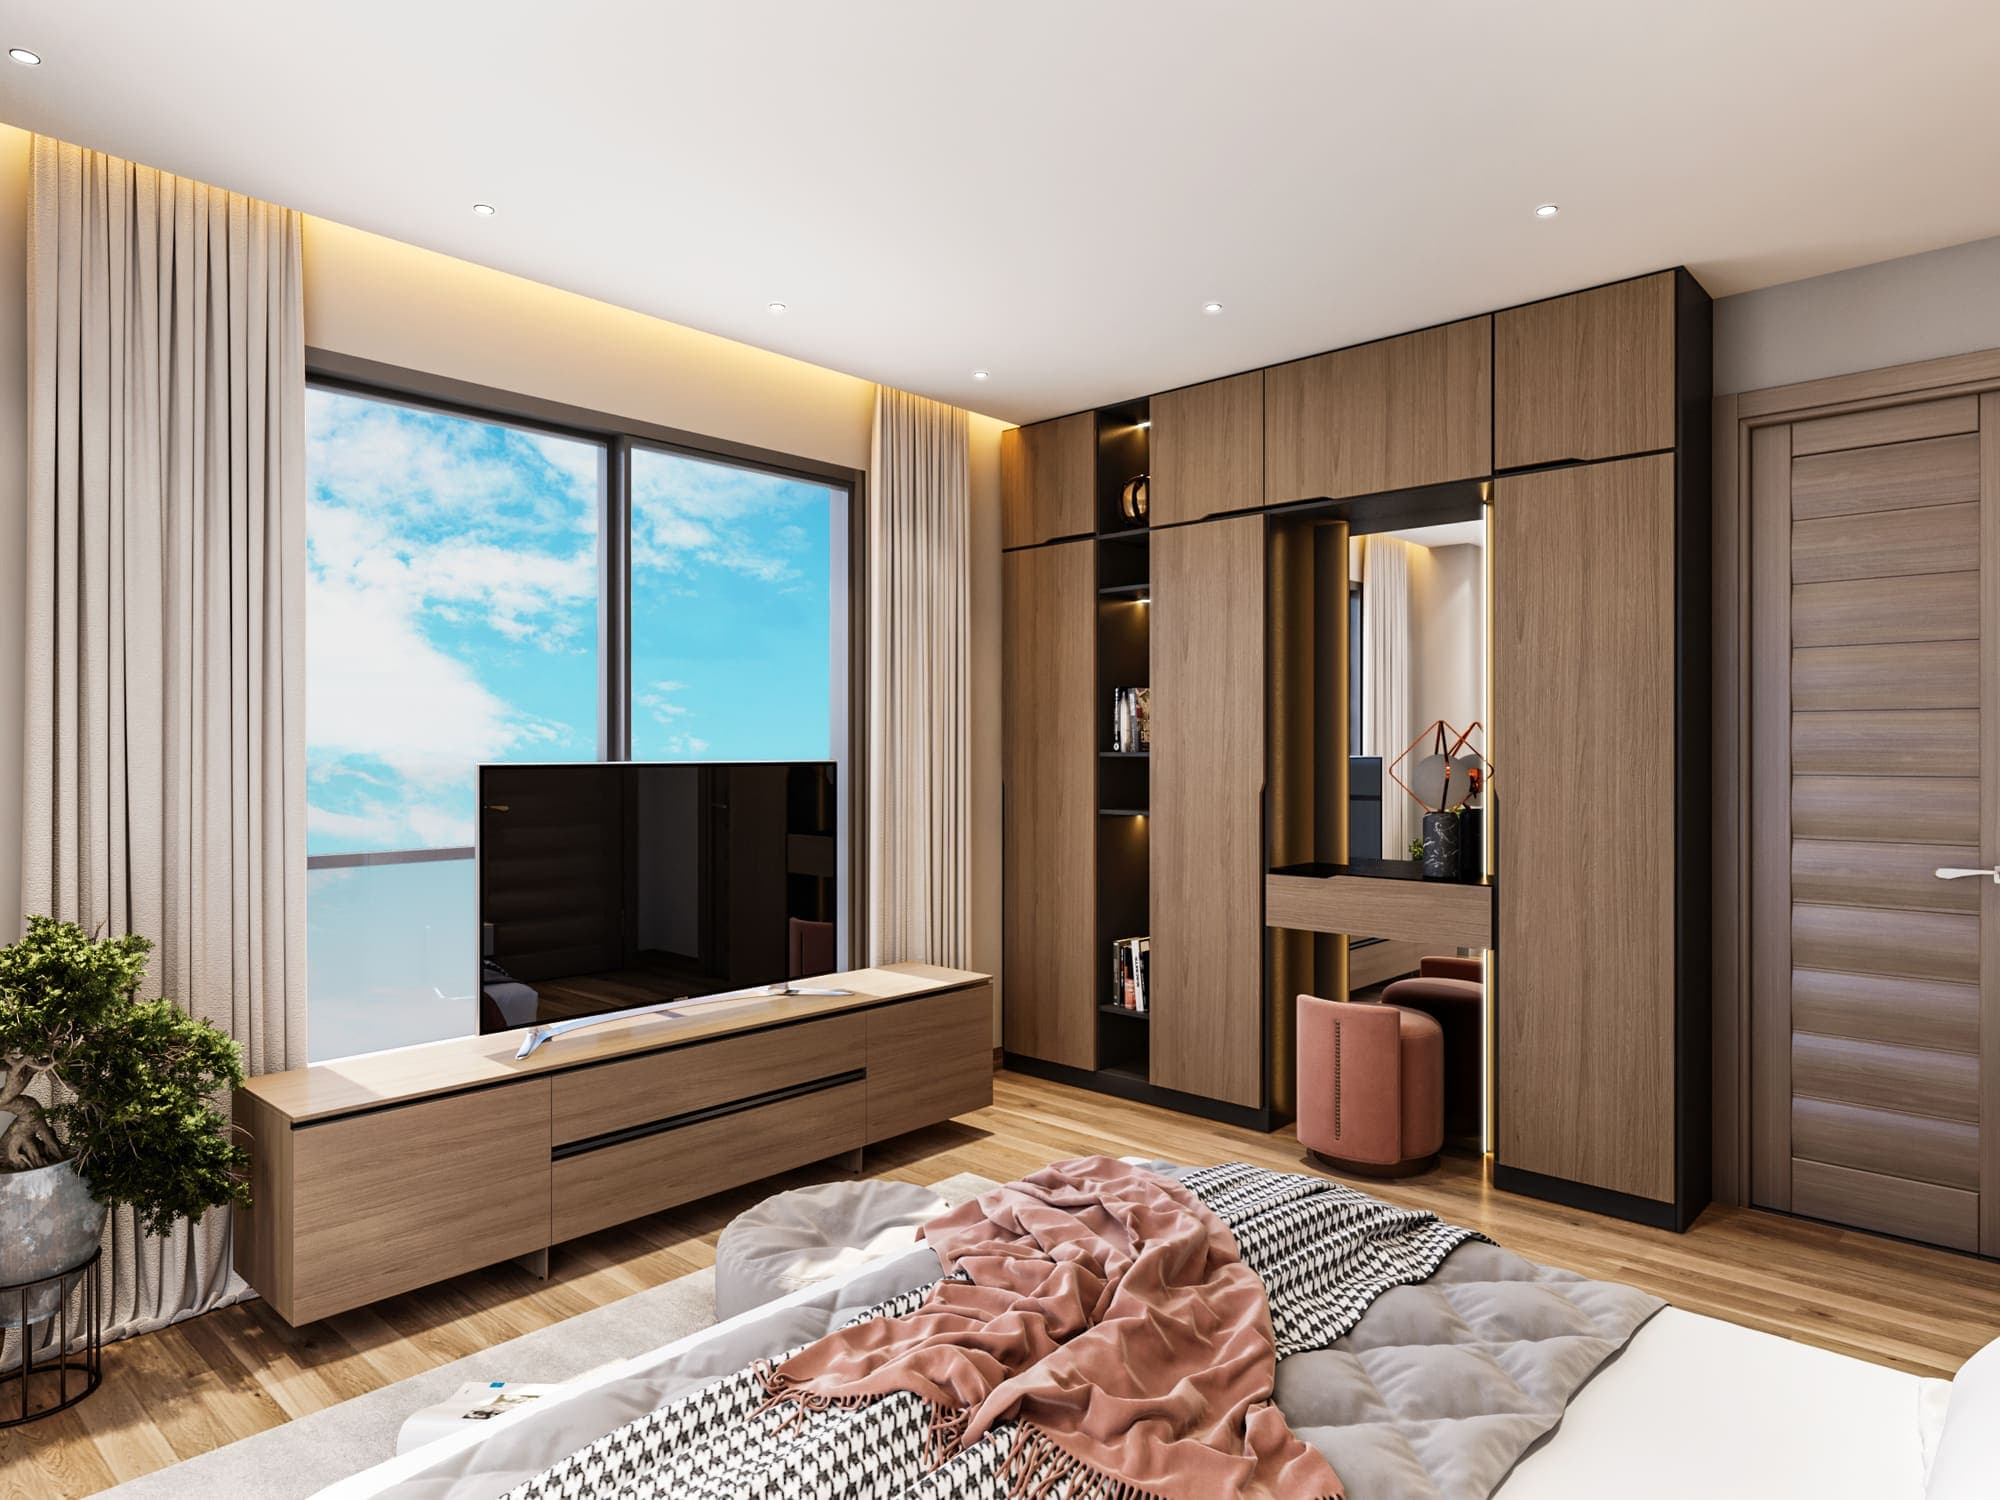
Master bedroom with a timber-panelled wall and a window onto the balcony
Bedroom opening onto a balcony through a wide sliding window
Bathroom in grey marble with a walk-in shower and a floating vanity
Renders are artist's impressions and may differ from the finished building.
Floor plans
Three bedroom apartment, 2,072 sq ft
Three bedroom apartment, second layout
Also at Skyline Terrace
AvailableOpen-plan living along the glass, a private balcony over the hills and two calm bedrooms.
 Sold out
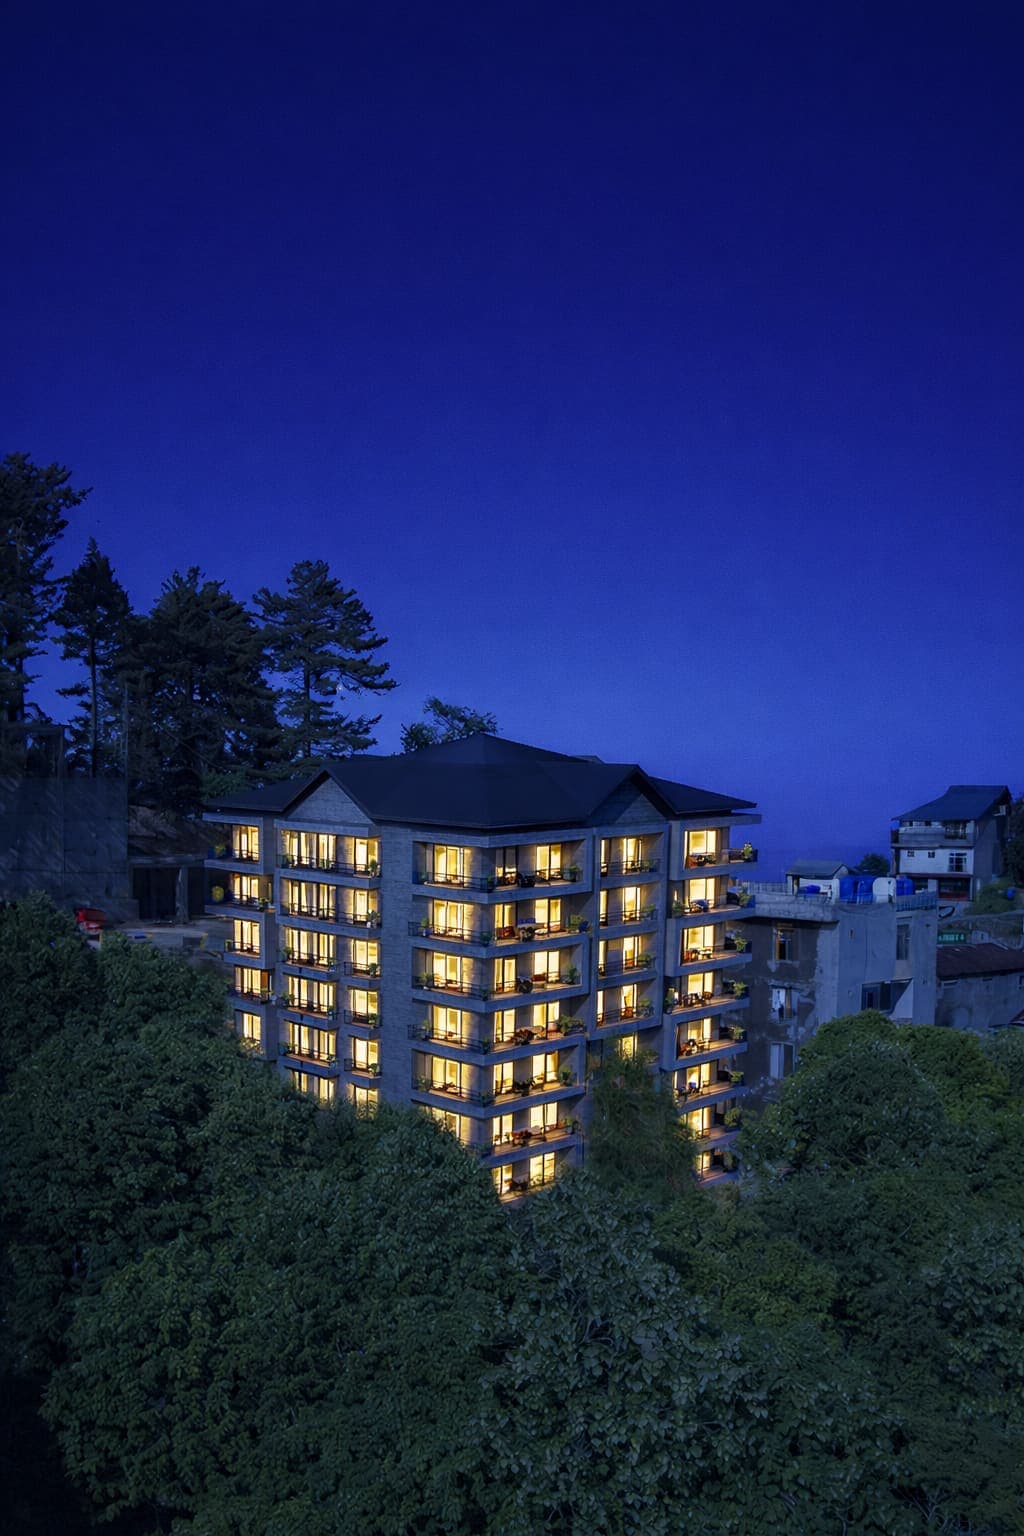
Premium finishes, private lift access and a rooftop terrace with panoramic views.
Visit
Monday to Friday, 9:00 am to 5:00 pm. Saturday, 10:00 am to 2:00 pm.